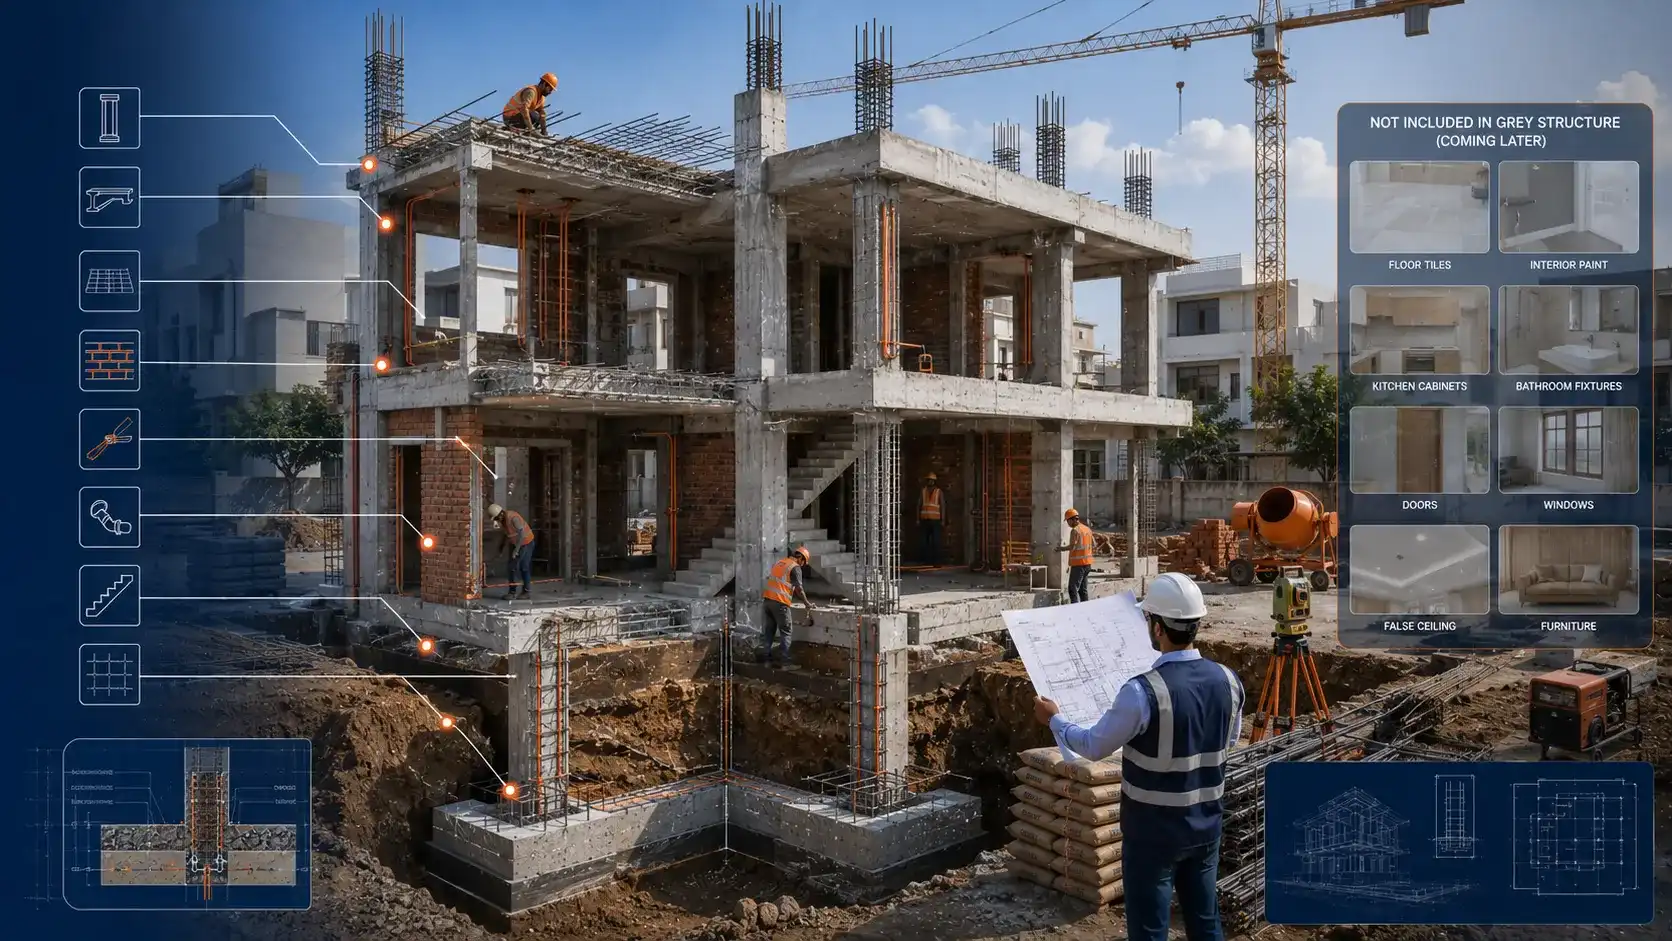
Grey structure is the structural shell of a building — foundation, columns, beams, slabs, brick or block masonry, and the roof — completed before any finishing work begins. It is called “grey” because the building stands in exposed concrete and block work, with no plaster, paint, flooring, or fixtures yet applied. For a complete construction company managing a project from foundation to handover, grey structure is the first major phase, executed under Sindh Building Control Authority approved drawings before any finishing trade begins. First-time builders often hear the term from an architect or contractor without a clear explanation of exactly where the scope starts and stops, which is what causes budget confusion later in the project.
Grey Structure Scope at a Glance
| Included in Grey Structure | Excluded from Grey Structure |
|---|---|
| Excavation and site clearance | Flooring, tiling, and marble work |
| Foundation (footings, raft, or pile as designed) | Paint and wall finishes |
| RCC columns, beams, and slabs | Electrical and plumbing fixtures |
| Brick or block masonry walls | Doors, windows, and carpentry |
| Roof slab and structural framing | Kitchen and bathroom fittings |
| Embedded plumbing and electrical conduit (pipe-in-wall stage) | False ceiling, wallpaper, and PVC panels |
| Damp-proofing at foundation level | External cladding and facade finishing |
Stage-by-Stage: What Happens During Grey Structure
Excavation and foundation.
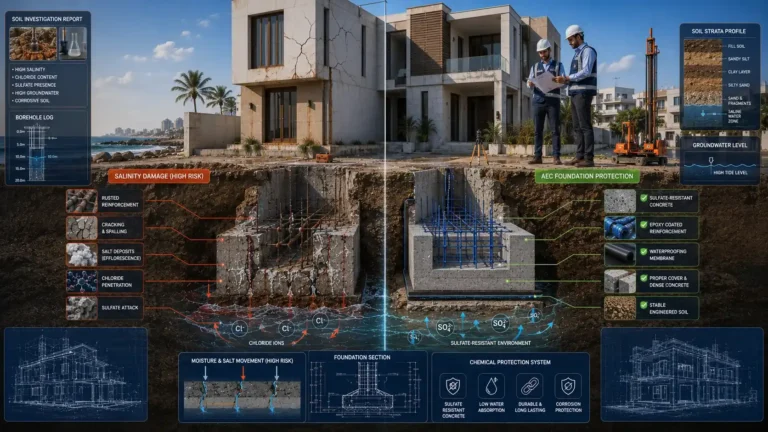
The site is cleared, excavated to design depth, and the foundation is cast — footings, raft, or pile foundation depending on soil report findings. Karachi’s coastal and reclaimed areas often require deeper or reinforced foundations, which a soil test should confirm before this stage begins.
Columns, beams, and slabs.
RCC columns rise floor by floor, tied together with beams and slabs cast at each level. This is the stage that determines the building’s structural load capacity and is inspected against approved structural drawings.
Masonry.
Brick or block walls are built to close each floor’s structure, following the column grid. Wall thickness and material choice at this stage affect both structural performance and later plaster consumption.
Roof and structural completion.
The final roof slab is cast, marking the point where the building is structurally complete but still unfinished — no plaster, no paint, no flooring.
Embedded rough-in work.
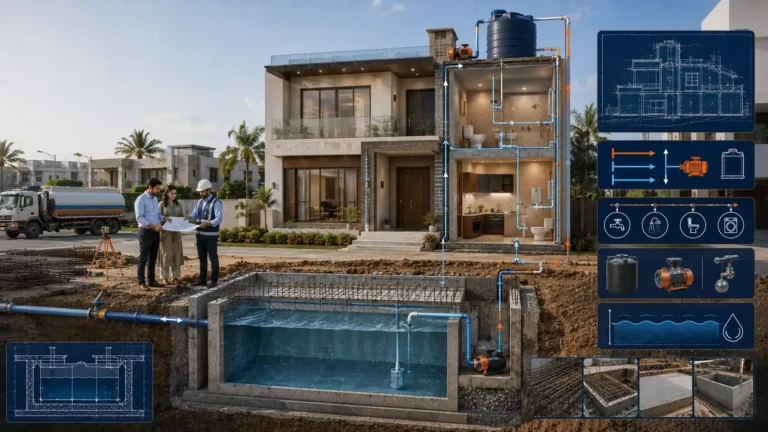
Electrical conduit and plumbing lines are laid inside walls and slabs during construction, before masonry is plastered over. This is included in grey structure because it must happen before finishing work starts, not because it counts as electrical or plumbing “finishing.”
What Comes After Grey Structure
Once grey structure is complete, the building moves into finishing — plaster, paint, flooring, false ceiling, electrical and plumbing fixtures, doors, windows, and kitchen and bathroom fitting. Some owners hire a grey structure specialist for this phase alone and arrange finishing separately through their own vendors. Others prefer a single contractor to carry the project through from foundation to handover, which is a turnkey arrangement rather than a grey-structure-only contract.
Why the Scope Boundary Matters for First-Time Builders
A quote for “grey structure” should never include flooring, paint, or fixtures, and a first-time builder who assumes otherwise ends up short on budget once finishing starts. Clarifying this boundary before signing a contract prevents the most common cost surprise in Karachi residential construction — an owner budgeting only the grey structure quote and discovering finishing costs were never part of that number.
Why AEC for Grey Structure Work
AEC executes grey structure construction in Karachi under PEC Licence No. 17347, Category C4/E, covering civil works up to Rs. 200 million in project value. Structural drawings, foundation design, and masonry execution follow the Construction and Operation of Engineering Works Bye-laws 1987, with soil and site conditions factored in before excavation begins. The company has completed structural works for institutional clients including NED University of Engineering & Technology and Jinnah Sindh Medical University, alongside private residential grey structure projects across Karachi.
To get a site visit and scope-specific quote for grey structure construction, call +92-320-1176827 or email Advancedengineeringc@gmail.com. AEC’s office is at Office 34, Decent Towers, Block 15, Gulistan-e-Johar, Karachi.
Frequently Asked Questions
What exactly is included in a grey structure quote?
A grey structure quote covers excavation, foundation, RCC columns, beams and slabs, masonry, roof structure, and embedded electrical and plumbing conduit. It does not include paint, flooring, fixtures, or any finishing trade.
Why is it called “grey structure”?
The term comes from the exposed grey concrete and block work visible at this stage, before plaster, paint, or any finish is applied over the structure.
Can I hire a different contractor for finishing after grey structure is done?
Yes. Many owners complete grey structure with one contractor and hire separate vendors for flooring, painting, and fixtures. This is common when budgets are released in phases.
Does grey structure include plumbing and electrical work?
Only the embedded conduit and rough-in piping laid inside walls and slabs during construction. Fixtures, fittings, switches, and sanitary ware are part of the finishing stage, not grey structure.
Is a soil test needed before grey structure construction starts?
Yes, particularly in Karachi’s coastal and reclaimed areas, where soil conditions affect foundation design. A soil report should be reviewed before finalizing the foundation type.