Picture a family home in PECHS on a Sunday morning. A grandfather is getting ready for the day, a teenage daughter is rushing through her routine, and a visiting parent with a sore knee is using the guest bathroom. Three generations, three different bodies, one bathroom. In most Karachi homes, that bathroom was designed for exactly one of them — usually a fit adult, stepping high over a tub edge, reaching for a showerhead fixed at one height, and gripping a slippery edge when balance wavers.
Age-friendly design is not about making a bathroom look clinical. Done well, it is invisible. A shower you walk into without a step, a wall that is secretly strong enough for a support rail, a toilet at a height that does not punish knees, a bench you can sit on while you wait for the water to warm — these are comfort features for everyone, not concessions for one person. They also protect a home’s long-term value, because a house that works for every age works for more buyers and more stages of family life.
This article explains the details that matter, in plain language: curbless showers, hidden grab-bar blocking, comfort heights, slip resistance, and lighting. You will learn what to specify during a renovation, what can be added later without breaking tiles, and what cannot be fixed cheaply once the concrete is poured.
What is a curbless shower, and why does it suit Karachi homes?
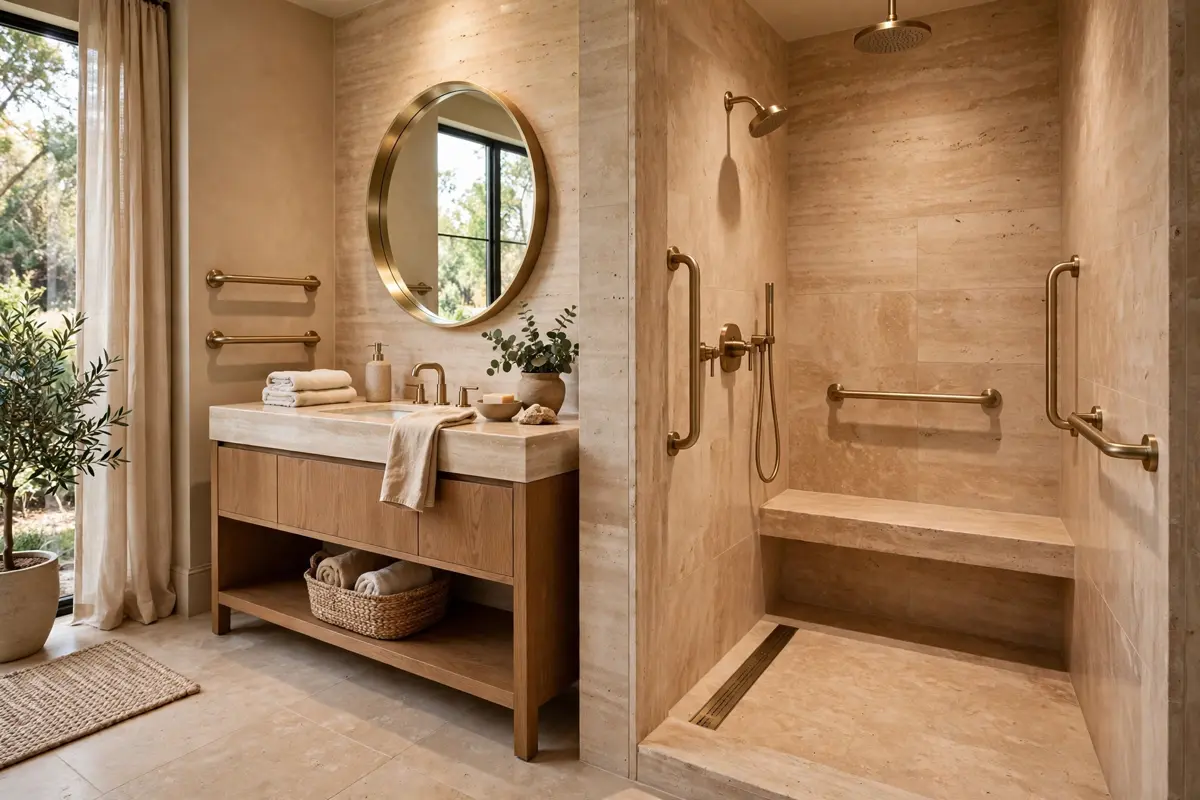
A curbless shower has no raised lip or step at its entrance. The floor slopes gently to a drain, so you walk in on a level surface. For an older parent, a child, or anyone with a knee or hip problem, removing that single step removes a daily trip hazard. For everyone else, it simply feels more spacious and easier to clean, because there is no curb to scrub around and no corner where water and soap scum collect.
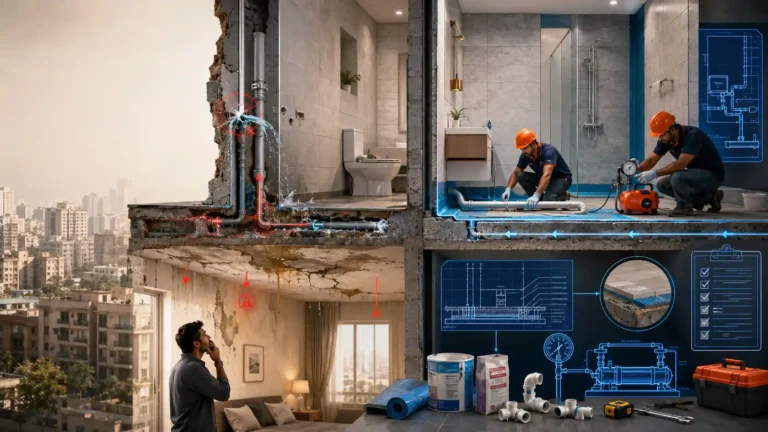
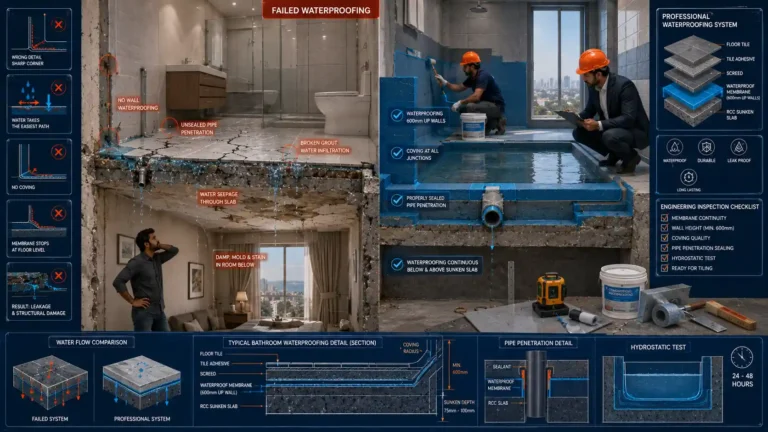
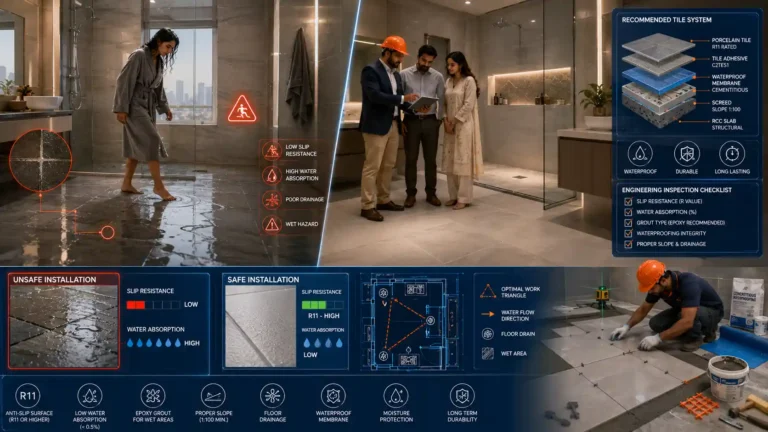
In Karachi, the detail that decides success is drainage. A curbless shower needs a carefully formed slope — enough to carry water to the drain, not so steep that it feels uneven underfoot — and a drain sized for a strong shower flow plus the occasional bucket wash that is common in Pakistani homes. Waterproofing must run continuously under the tiles and up the walls, with no gaps at corners or pipe penetrations. This is not a job for a thin coat of paint-on membrane applied as an afterthought. Done properly, it keeps water where it belongs and protects the rooms below, which matters greatly in multi-storey DHA and Clifton villas.
What is grab-bar blocking, and why must it go in before the tiles?
Grab-bar blocking is the single most important invisible upgrade in an age-friendly bathroom. It is simply solid timber or metal backing fixed inside the wall at the exact places where a support rail might one day be fitted — beside the toilet, along the shower wall, near the entrance. Once tiles are on, a rail can only be fixed where a stud or solid wall happens to be. With blocking in place, a rail can be fitted later in an afternoon, firmly and safely, without drilling blindly into hollow blockwork or cracking tiles.
Think of it as insurance you cannot see. You do not need to fit every rail on day one, and you do not need your bathroom to look like a care facility. You fit discreet rails where they help now — perhaps one near the shower entrance — and you keep the option open everywhere else. Tell your contractor exactly where blocking should go, and ask for photographs before tiling, so you have a record of what lies behind the wall. That photograph is worth more than any promise.
Which heights actually make a bathroom comfortable?
Comfort height is about reducing strain, not following one magic number. As a general guide, many people find a toilet seat height around 43 to 48 centimetres from the floor easier than a very low seat, because it requires less bending of knees and hips. A wall-hung basin with knee clearance underneath suits wheelchair users and seated users, while a vanity at a standard height with a clear floor area in front suits most standing users.
Shower controls deserve the same thought. A control placed where it can be reached from outside the spray — so you can set the temperature before stepping under cold or scalding water — is safer for children and older adults alike. A handheld shower on a sliding rail, set so it can be used at standing height or seated height, is one of the most useful fittings in any bathroom. Add a fold-down or built-in shower seat, and the same shower serves a tired parent, a recovering patient and a teenager in a hurry.
| Fitting | Comfort guide from this article |
|---|---|
| Toilet seat | Around 43 to 48 centimetres from the floor, easier than a very low seat |
| Basin | Wall-hung with knee clearance underneath for seated users; a standard-height vanity with clear floor area in front for most standing users |
| Shower controls and showerhead | Controls reachable from outside the spray; handheld shower on a sliding rail, usable at standing or seated height |
How do you keep a bathroom safe without making it look institutional?
The trick is to choose safety features that look like design features. Large-format, textured tiles with a good slip rating give grip without the speckled, rough look of old institutional flooring. A linear drain can be tiled over or finished in brushed metal so it reads as a design detail. Support rails are now available in warm metallic finishes that match taps and towel bars, so a rail beside the toilet can look like part of the suite rather than an addition.
Lighting matters just as much. Karachi bathrooms often rely on a single harsh ceiling light, which leaves shadows around the shower and mirror. Layered lighting — a bright, even light at the mirror for shaving and grooming, a softer ceiling light for general use, and a low-level night light for safe trips after dark — reduces slips and eye strain. Motion-sensor night lighting is especially helpful for older family members who may not want to fumble for a switch at 3 a.m.
Contrast helps too. A toilet seat, rail or step edge in a tone that stands out slightly from its background is easier to see, especially for eyes affected by age or diabetes. This does not mean garish colours. A dark seat on a pale floor, or a brushed-brass rail against a light tile, gives the eye a cue without shouting.
What should be planned during renovation, step by step?
- Decide who uses the bathroom now and who might use it in ten years, and design for the widest range.
- Widen the door opening if possible, and choose a door that opens outward or slides, so a fall inside does not block entry.
- Specify curbless shower falls, drain size and full waterproofing in writing before any concrete work.
- Mark every grab-bar blocking position on a wall plan and photograph it before tiling.
- Set toilet, basin and shower-control heights deliberately, and test them with the actual users if you can.
- Choose slip-resistant flooring, layered lighting and a handheld shower on a sliding rail.
- Leave clear floor space for turning and for a future seat or rail, even if you do not fit them today.
Steps 2 to 4 are the ones that cannot be retrofitted cheaply. A wider door or a properly sloped shower floor is a structural decision. Everything else — rails, seats, lighting — becomes easy once that groundwork is in place.
As a rough market guide, a full age-friendly bathroom renovation in a large Karachi home commonly ranges from PKR 800,000 to PKR 2,500,000 as of October 2026, depending on size, fittings and whether structural changes such as a curbless floor or a wider doorway are included. Those are broad planning figures rather than a fixed quote, and the final cost will depend on your chosen brands, site conditions and the scope agreed in writing. Remember that these planning figures can drift with inflation, brand selection and supplier pricing, so always secure an up-to-date written quotation for your own bathroom before locking a budget.
FAQ
Will a curbless shower flood my bathroom?
Not if it is built correctly. A proper fall to a well-sized drain, continuous waterproofing and a shower screen or glass panel that contains spray are what prevent flooding. Problems usually come from a flat floor, an undersized drain or waterproofing that stops at the tile edge.
Do I have to install grab rails now?
No. The essential step is the blocking inside the wall. Rails can be added later in exactly the right places, in finishes that match your taps, without breaking tiles or guessing where the wall is solid.
Is comfort-height equipment only for older people?
No. Taller toilets, handheld showers and shower seats are more comfortable for tall adults, pregnant women, people recovering from surgery and anyone with a bad knee. Good ergonomics is not age-specific.
What flooring is safest in a wet bathroom?
Look for tiles with a stated slip-resistance rating suitable for wet barefoot use, in a texture that still cleans easily. Very smooth polished stone looks luxurious but can be treacherous when wet, especially with soapy water.
Can an existing bathroom be made age-friendly without a full renovation?
Partly. You can add rails where the wall is solid, fit a handheld shower, improve lighting and add a shower seat. What you cannot easily change without renovation is the shower step, the door width and the drainage fall — which is why those decisions matter most during a remodel.
Should the bathroom door open inward or outward?
Outward or sliding is safer, because a person who has fallen inside cannot block an inward-opening door. If structure makes that difficult, at least ensure the door can be unlocked or lifted from outside in an emergency.
Conclusion
The best age-friendly bathroom is the one nobody notices as age-friendly. Guests admire the stone, the light and the sense of space. Family members simply find it easier: no step to trip on, a rail exactly where a hand naturally reaches, water at the right temperature before you step in, light where you need it at night. That ease is not a luxury. It is what allows parents, grandparents and children to share one home safely for years.
If a bathroom renovation is on your mind, plan the hidden work first — the falls, the waterproofing, the blocking, the door width — and let the visible design follow. A thoughtful bathroom renovation in Karachi from Advanced Engineering & Construction can deliver that quiet comfort without a clinical look. Which part of your bathroom would your oldest and youngest family members both change first?
For a consultation, contact Advanced Engineering & Construction at 0320-1176827, Office 34, Decent Towers, Block 15, Gulistan-e-Johar, Karachi. AEC was founded in June 2022 by Engr. Ahsan Razak and holds PEC Licence No. 17347 Category C4/E, valid until June 2027.