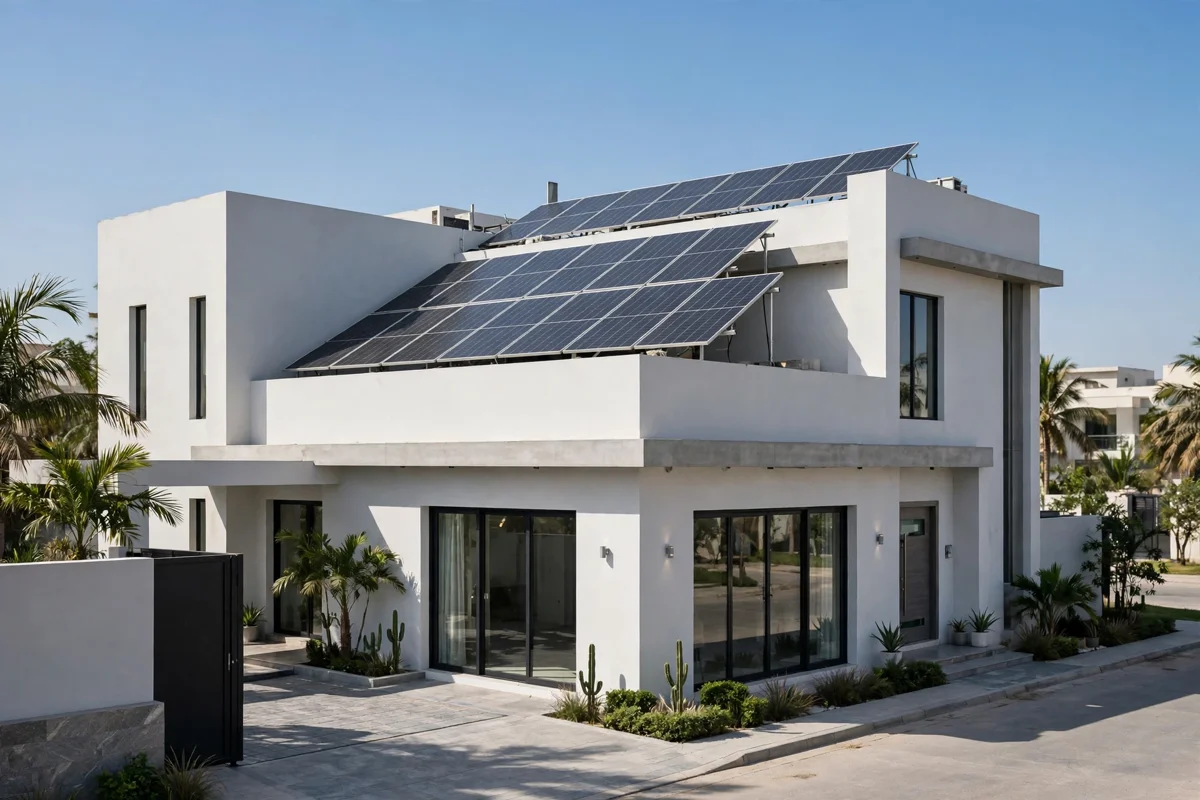
A solar-ready house in Karachi has a reserved roof zone, pre-laid conduit, an inverter wall and a battery bay. These provisions let panels go on later without cutting into finished work. Advanced Engineering & Construction (AEC) builds them into new houses under PEC Licence No. 17347, Category C4/E, for projects up to Rs. 200 million. That licence includes EE11(xxv) Solar Power and EE11(xix) Renewable Energy Works Only.
In June 2026, NEPRA asked K-Electric for a report on excessive load shedding in Karachi during extreme heat. Owners of new houses often decide on solar after handover. Then the installer finds a roof crowded with tanks, no cable route and no wall for the inverter. This guide shows what to settle on paper and on the slab before that happens.
What Is a Solar-Ready House in Karachi?
A solar-ready house is planned so solar can be installed later without avoidable structural, waterproofing or electrical changes. Panels do not have to go up during construction. The building carries four provisions instead. These are roof space, structural anchoring, conduit with sleeves, and indoor space for the inverter and battery.
Builders in Canada and the United States use the same four-part checklist. It works because each provision is cheap while slabs and walls are open. Each one is expensive once plaster, tiles and paint are finished.
Why Build Solar-Ready Instead of Adding Solar Later?
Building solar-ready costs less than a retrofit. Conduit, sleeves and anchor points go in while walls and slabs are still open. A retrofit forces the installer to core finished parapets, run cables down an outer wall and re-waterproof every opening. Karachi roofs also carry water tanks and a staircase cover. The shadow-free zone must be fixed on the drawings first.
These provisions belong to the grey structure stage, which AEC delivers as a civil contractor in Karachi. Decisions made at that stage cannot be reversed cheaply later.
The rules for exporting power also changed in February 2026. NEPRA’s Prosumer Regulations 2026 replaced unit-for-unit net metering with net billing. Reports put the export rate for new users between roughly Rs. 8 and Rs. 11 per unit. Units you draw from the grid are billed at the full retail tariff.
New agreements run five years instead of seven. Agreements signed before 9 February 2026 keep their old terms until expiry. K-Electric also calls its scheme net billing. Confirm the current export rate with K-Electric before you fix system size, because published figures differ.
Under net billing, using your own solar power beats selling it cheaply. A battery that stores noon surplus for the evening often makes more sense than exporting it. That is why the battery bay belongs in the plan from day one.
How Much Roof Space Does a Karachi House Need for Solar?
Plan about 100 square feet of shadow-free roof for every kilowatt of solar you may install. A five kilowatt system needs roughly 500 square feet, and a ten kilowatt system needs close to 1,000. A 500 square yard plot covers 4,500 square feet in total. The usable roof is smaller once setbacks, the staircase cover and the water tank are taken out.
Larger homes across DHA, PECHS, and Clifton often have multiple roof levels, terraces, and service lines. Even on these plots roof space is the limiting factor, so the drawing must protect it.
Karachi sits near 25 degrees north latitude. Fixed panels face true south at a tilt of roughly 23 to 25 degrees for the best yearly output. A flat RCC roof needs room for tilted rows, spaced so one row does not shade the next.
Even a small shadow on one panel can cut the output of the whole string. Place the water tank and staircase cover on the north side of the roof. Keep the southern zone free of vents, satellite poles and parapet bulges. Move plumbing vents and exhaust outlets to the roof edge while pipes are still being laid.
Can a New Karachi Roof Slab Carry Solar Panels?
A properly designed reinforced concrete slab usually carries a rooftop array without trouble. The array adds only a small dead load. Rail-mounted systems add roughly 12 to 16 kilograms per square metre. Elevated frames on concrete roofs add about 18 to 22. Ballasted systems that sit on concrete blocks add 25 to 35 or more, which is a separate structural question.
Weight is rarely the problem. Wind uplift at each anchor decides the design, and an array tilted at 25 degrees catches wind like a sail. A public-sector solar tender for Karachi campuses specified a wind resistance of 140 kilometres per hour. That figure is a useful benchmark for a coastal city.
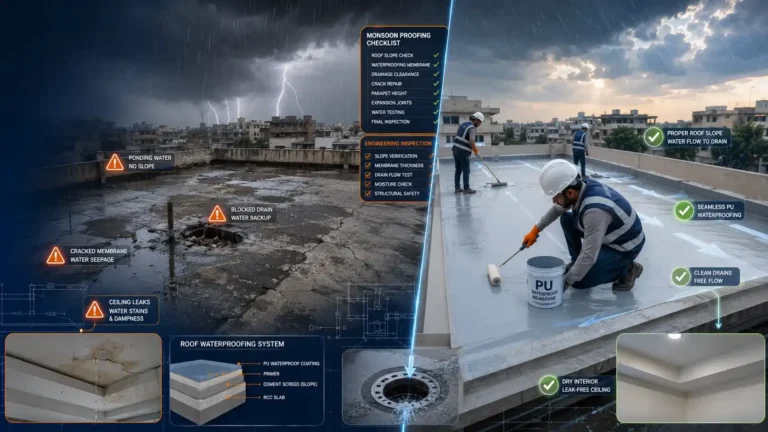
The practical answer is to cast embedded plates or pedestals into the slab or parapet. Set them out from the solar zone drawing so the mounting frame lands on them. Drilling anchors into a cured slab later can cut reinforcement and puncture the waterproofing. Every fixing point needs an upstand and a sealed detail before the roof screed is laid.
Karachi’s salt air attacks mounting hardware. Specify hot-dip galvanised or aluminium frames, stainless steel fasteners and panels certified to the IEC 61701 salt mist standard. The Karachi tender mentioned above called for an epoxy-painted steel frame with SS304 nuts and bolts.
Ask the structural engineer to record the array load and wind assumption on the structural drawings. Lenders and insurers may ask for that record later.
What Wiring and Conduit Should You Lay Before Plastering?
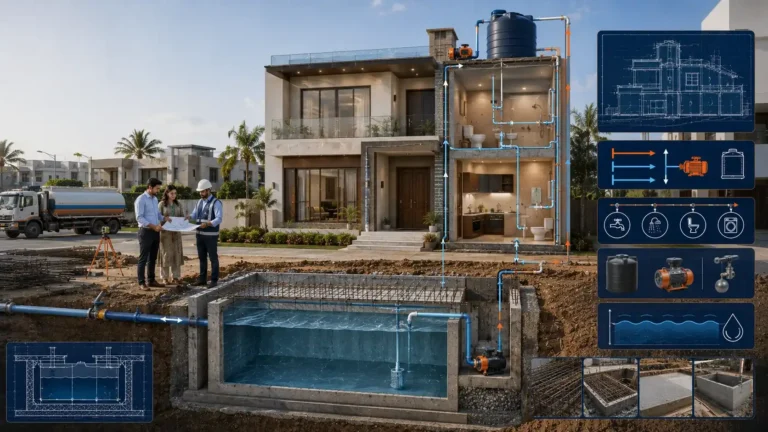
Lay at least one continuous conduit from the roof solar zone to the inverter wall beside the main board. Sleeve the parapet where the conduit passes. Solar-ready guidelines in Canada and the United States set a minimum of one inch for this conduit. The route should be straight, accessible and capped at both ends, with its location marked on the as-built drawing.
A frequent oversight on slabs is a conduit that ends at the parapet with no sleeve through it. That forces the installer to core the finished wall and re-waterproof it.
Run separate routes for DC and AC cables, and add a spare sleeve for communication cable or future expansion. Direct current from the panels and alternating current to the board should not share a conduit.
Plan an earthing pit near the roof access point. Allow surge protection on the DC and AC sides of the inverter. A labelled DC isolator on the roof lets electricians and firefighters isolate the array near the source.
Reserve a breaker way at the far end of the distribution board from the main breaker. Label it “Reserved for solar”. Group the fridge, fans, lights and Wi-Fi on a separate backup board so they keep running during load shedding.
Check the sanctioned load on your K-Electric connection. NEPRA’s rules limit a new system to the consumer’s sanctioned load. A ten kilowatt array needs a connection sanctioned for at least ten kilowatts. Size the meter point and main board for the system you may want in five years.
Where Should the Inverter and Battery Go?
Reserve a wall of about four feet by four feet beside the main distribution board for the inverter. Choose a separate ventilated spot for the battery. Solar-ready guidelines reserve roughly that wall area. The battery needs shade, airflow and a non-combustible wall. Keep it away from bedrooms and from the heat of a closed roof room.
Lithium batteries need temperature control and fire-rated separation from living space. Many installers mount them on masonry. Manufacturer manuals set clearances, and one major brand specifies at least 20 centimetres from other objects.
A DC-coupled battery must sit close to its hybrid inverter, so keep both on the same wall. Heat shortens battery life, and Karachi summers heat unventilated rooms. Avoid closed cupboards and sun-baked roof rooms.
Inverters hum and run cooling fans. Keep them out of bedrooms and out of corridors that serve bedrooms. Provide a flat, solid wall or floor that carries the weight of the battery.
How Much Does Solar Cost in Karachi in 2026?
A five kilowatt grid-tied solar system was priced at about 550,000 to 650,000 rupees in mid 2026 market surveys. A ten kilowatt system was priced at about 900,000 to 1.1 million rupees. Hybrid systems with lithium batteries cost considerably more. Dealers advertised ten kilowatt hybrid packages between 1.5 and 1.8 million rupees. Prices rose by 150,000 to 200,000 rupees ahead of the June 2026 federal budget. Always request a dated written quotation.
These figures cover the solar system itself and are market context, not an AEC quotation. Panel brand, inverter, battery size and roof access all move the final price.
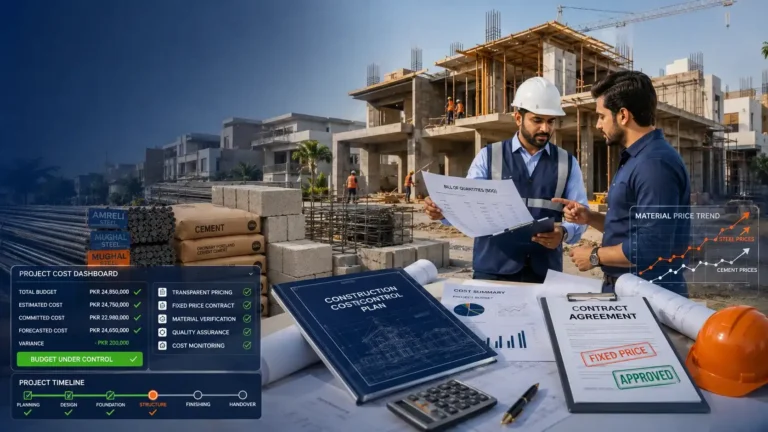
Solar-ready provisions are separate line items: conduit, sleeves, embedded plates, a reserved breaker way and wall preparation. They are small next to a system priced in the hundreds of thousands of rupees. AEC prices them per project from your drawings.
Prices shown are indicative market estimates and may vary with inflation, material costs, currency rates, and supplier. Always ask for a dated written quotation before finalising your budget.
What Is the Step-by-Step Process for a Solar-Ready Build?
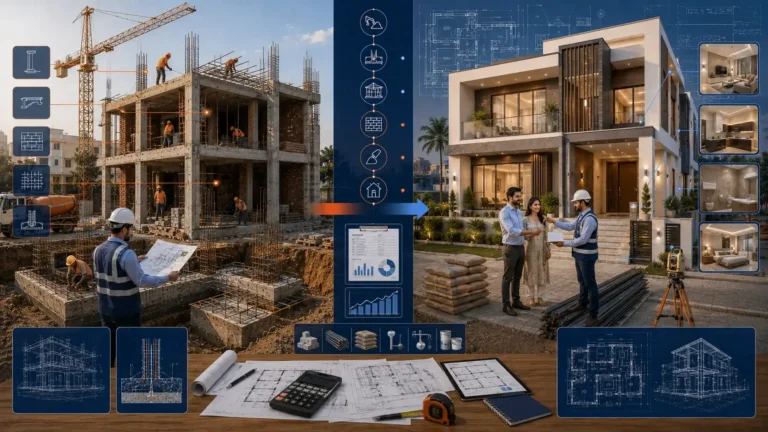
Most of the work happens at the grey structure stage and the first fix of electrical work. The sequence below keeps structural, electrical and waterproofing drawings in agreement.
- Estimate the future system size from your bills and plot, then mark the solar zone on the roof plan.
- Fix the tank, staircase cover and vent positions so none of them shades the southern side of the zone.
- Add the array load, wind assumption and anchor points to the structural drawings.
- Cast embedded plates or pedestals, and lay roof-to-board conduit with parapet sleeves before plaster.
- Prepare the inverter wall, battery bay, reserved breaker way and earthing pit.
- Cap and label every sleeve, photograph the routes before plastering, and record them on the as-built drawings.
Which PEC Credentials Support Solar-Ready Construction?
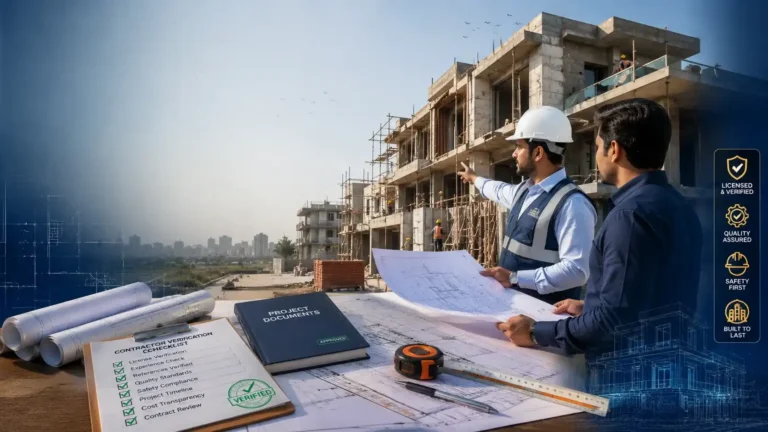
AEC holds PEC Licence No. 17347, Category C4/E, which covers works up to Rs. 200 million in construction cost. The licence lists 26 specialization codes across civil, electrical and mechanical works. These include EE11(xxv) Solar Power, EE11(xix) Renewable Energy Works Only and EE11(i) General Electrical Works Only.
Since June 2022, AEC has delivered projects for institutional and government clients. These include NED University of Engineering & Technology and Jinnah Sindh Medical University. Others include Pakistan Works & Development (PWD), Pakistan Disaster Management Authority (PDMA) and Sindh Industrial & Trading Estate (SITE). Works are executed under the Construction and Operation of Engineering Works Bye-laws 1987.
Why Build the Solar-Ready Stage With AEC?
One licence covers both the slab and the wiring. The civil work that carries the array and the electrical work that feeds it sit under the same PEC licence. One contractor coordinates the anchor plates, sleeves, board and inverter wall.
A solar-ready plan only works when the structural, electrical and waterproofing drawings agree. AEC’s licence spans civil, electrical and mechanical codes, so those drawings are checked together before the slab is cast.
Engr. Ahsan Razak founded AEC in June 2022. He took part in Karachi landmark building and infrastructure projects before establishing the company. Panels, inverters and batteries can then be fitted by your chosen installer working from the prepared drawings.
How Do I Get a Solar-Ready Plan for My Karachi House?
Send your house drawings to AEC for a solar-ready review. You can also book a site visit before the roof slab is cast. Call +92-320-1176827 or email Advancedengineeringc@gmail.com. Visit Advanced Engineering & Construction at Office 34, Decent Towers, Block 15, Gulistan-e-Johar, Karachi. You can also see how AEC handles grey structure and civil works before you decide.
Frequently Asked Questions: Solar-Ready Building in Karachi
Is AEC licensed to carry out solar-related construction work in Karachi?
AEC holds PEC Licence No. 17347, Category C4/E, for works up to Rs. 200 million. The licence includes EE11(xxv) Solar Power and EE11(xix) Renewable Energy Works Only. Ask any contractor to show the current PEC certificate before you sign.
How much does it cost to make a house solar-ready in Karachi?
Solar-ready provisions are priced per project because conduit length, roof size and board layout differ. Typical items are conduit, sleeves, embedded plates, a reserved breaker way and wall preparation. These cost far less than the system itself. Mid 2026 market surveys put a five kilowatt system at 550,000 to 650,000 rupees.
Do I need approval before connecting solar to K-Electric?
Exporting power needs K-Electric’s net billing approval under NEPRA’s Prosumer Regulations 2026. Your housing society or the authority that approved your plan may also set rules on array height and roof structures. Check both before fixing frame heights.
Should I add a battery if net billing pays so little for exports?
A battery often makes sense because stored noon surplus replaces expensive evening grid units and covers load shedding. The decision depends on your evening load and budget. Reserve the space now and add the battery when the budget allows.
Does Karachi’s salt air damage rooftop solar?
Salt mist corrodes aluminium frames, fasteners and electrical connections over time. Look for panels certified to the IEC 61701 salt mist standard. Use galvanised or aluminium frames with stainless steel fasteners, and rinse the array with fresh water on a regular schedule.
How long does a net billing agreement last?
Reports say new agreements run five years, down from seven. Agreements signed before 9 February 2026 keep their original terms until expiry. Confirm the contract term with K-Electric when you apply.