Here’s something I hear constantly from homeowners walking through a half-finished renovation: “We picked the cabinets first, then figured out the layout would work around them.” That sentence, almost every time, is the beginning of a kitchen that never quite feels right — a fridge that’s always three steps too far from the stove, a corner cabinet nobody can actually reach into, a walkway that turns into a bottleneck the moment two people try to cook at once.
Layout isn’t a detail you sort out after picking countertop color. It’s the decision that determines whether every other choice you make actually works. Get the shape wrong for your floor plan, and you can install the most beautiful cabinetry in Karachi and still end up with a kitchen that fights you every single day.
So before you fall in love with a Pinterest board, let’s actually work through the three shapes that matter — L-shaped, U-shaped, and galley — and match them to what Karachi homes actually look like on the ground, not in a showroom render.
Advanced Engineering & Construction designs and builds L-shaped, U-shaped, and galley kitchen layouts for homeowners across Karachi, working under PEC License No. 17347, Category C4/E.
Contact Advanced Engineering & Construction — Kitchen Remodeling in Karachi
Plan Your Kitchen Remodel — Get a Free Site Visit
AEC handles kitchen remodeling in Karachi from design to handover — cabinetry, countertops, tiling, plumbing fixtures, and full fit-out under PEC-licensed supervision.
The Three Shapes, and What Each One Actually Trades Off
L-Shaped: The Open-Plan Favorite With a Hidden Distance Problem
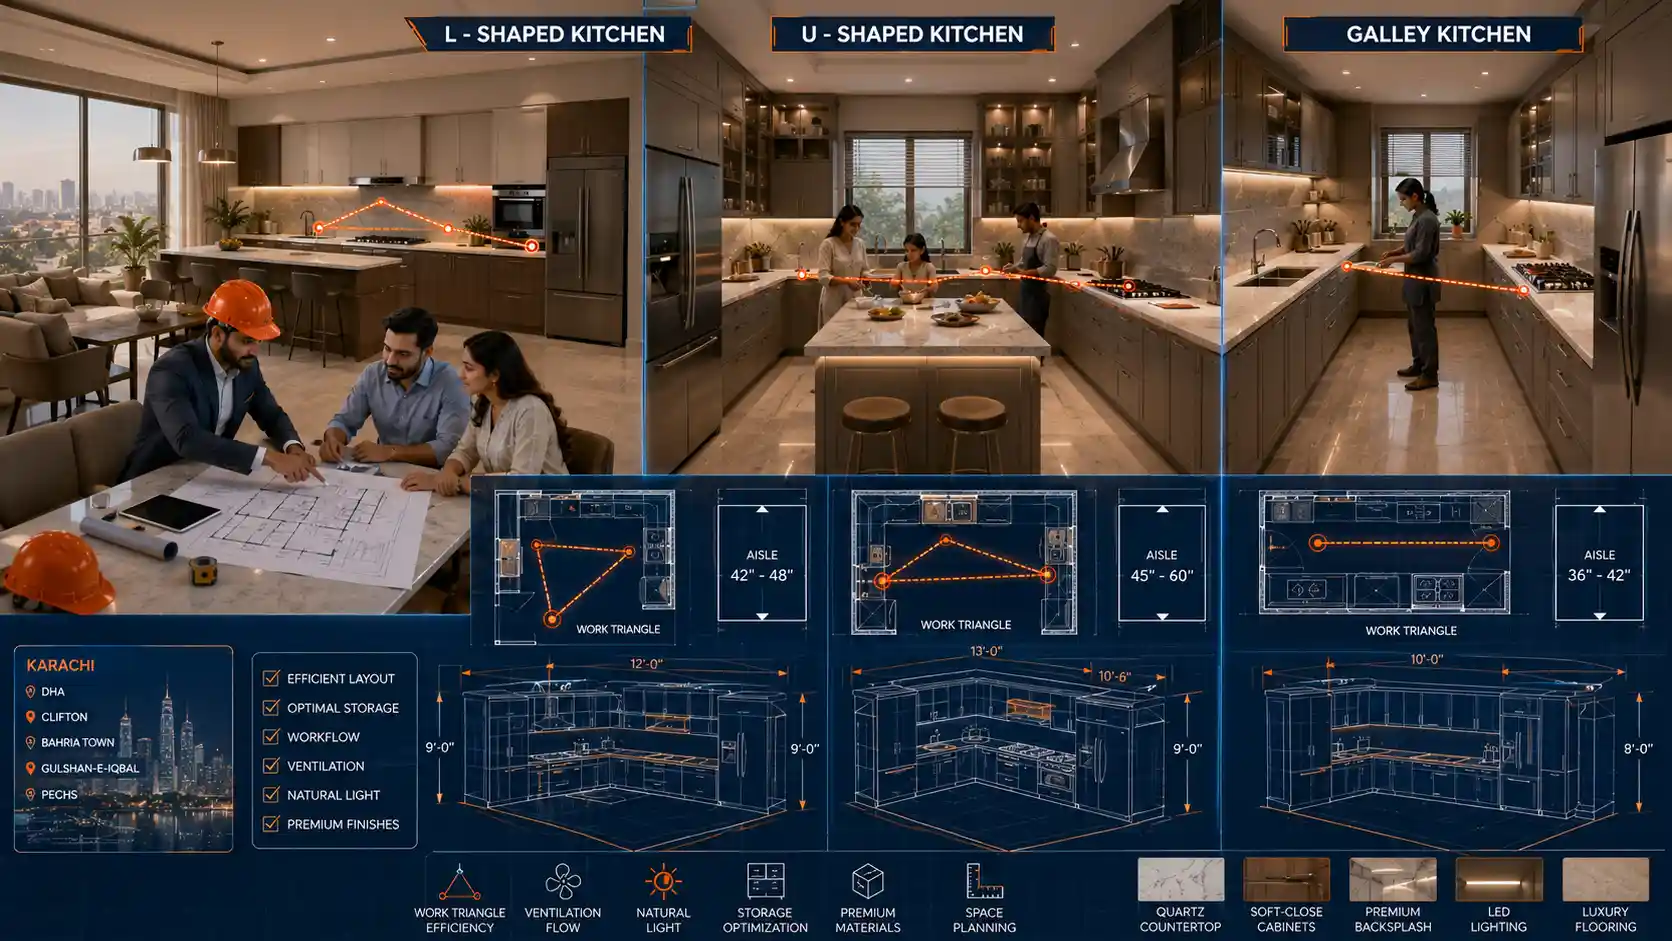
An L-shaped kitchen runs cabinetry along two adjoining walls, leaving the third side open — usually toward a dining table, an island, or a walkway into the living area. It’s become the default choice in Karachi’s newer open-plan apartments across Bahria Town and PECHS, where the whole point is a cooking space that visually connects to the lounge instead of hiding behind a closed door.
The tradeoff nobody mentions on the mood board: distance. Because the layout only wraps two walls, your sink, stove, and fridge often end up farther apart than they would in a tighter arrangement. You gain counter space and openness. You lose a bit of efficiency every time you walk from the fridge to the stove, meal after meal, year after year.
U-Shaped: Maximum Storage, Maximum Square Footage Required
A U-shaped kitchen wraps three full walls, boxing the sink, stove, and fridge into a tight working triangle. It’s the layout of choice in DHA and Clifton bungalows with four to five meters of width to spare, because three walls of cabinetry eat real floor space — try to force this shape into a smaller room and it starts feeling like you’re cooking inside a cabinet showroom.
What you get in return is storage, and a lot of it. If you’re the household hosting fifteen people for iftar every other night during Ramadan, or you just cook in genuine volume, the U-shape’s extra wall of cabinets and counter isn’t a luxury. It’s the thing that keeps the kitchen from turning into chaos mid-meal-prep.
Galley: The Space-Saver That Falls Apart With a Second Cook
A galley kitchen puts two parallel counters facing each other with a walkway between. It’s the most space-efficient shape of the three, which explains why it’s so common in older, narrower Gulshan-e-Iqbal and North Karachi flats where square footage was never generous to begin with.
Everything sits within arm’s reach in a galley kitchen — genuinely, it’s the most ergonomic shape for a single cook. The moment a second person tries to work in there at the same time, though, it stops being efficient and starts being a traffic jam. If your household has two people who like cooking together, or kids who hover in the kitchen while you work, keep that in mind before you commit.
The Clearance Numbers That Actually Decide This, Not Taste
Here’s where most kitchen advice online goes vague and useless. “Make sure there’s enough walking space” isn’t a number, it’s a shrug. The NKBA — the body that actually sets professional kitchen planning standards — publishes real figures, and they apply to a Karachi floor plan exactly as much as anywhere else.
A walking aisle needs a minimum of 91 centimeters of clear width for one person cooking. That climbs to about 122 centimeters if two people are expected to work at once. This number matters most in a galley kitchen specifically, since both counters face each other across the same aisle — go narrower than this and cabinet doors or appliance doors start colliding mid-task, which sounds minor until you’re the one dodging an open oven door with a hot pan in your hands.
The combined distance between your sink, stove, and refrigerator — what kitchen designers call the working triangle — shouldn’t exceed roughly eight meters total, and no single leg of that triangle should be shorter than about 1.2 meters or longer than 2.7 meters. This rule applies across all three layouts, not just U-shapes. The layout that violates it most often, in my experience walking through Karachi renovations, is the L-shape — specifically when an island or dining extension gets added and quietly pushes the fridge too far from the stove. Nobody notices during planning. Everybody notices six months in, at every single meal.
Counter length is the other number people underbudget. A small kitchen under roughly 14 square meters needs close to 3.5 meters of usable counter length once you account for landing space beside the sink and stove — the space where you actually set things down. A U-shape delivers this without trying. A galley kitchen crammed into a tight PECHS flat often comes up short unless the upper cabinets get shallowed to 25 centimeters and paired with open shelving to recover some visual width.
Which Layout Actually Fits Your Property Type
Bungalows in DHA and Clifton generally have the floor area to carry a U-shape, or a larger L-shape with an island — a side effect of older zoning that allocated more square footage per room than what’s typical today. Apartments in Gulshan-e-Iqbal, PECHS, and North Karachi usually inherited smaller, boxed footprints from the original building design, which makes a galley or a compact L-shape the realistic choice without tearing into adjoining walls.
This isn’t a hard rule, it’s a starting point. I’ve seen a generously-sized Gulshan-e-Iqbal flat carry a small U-shape comfortably, and I’ve seen a DHA bungalow with an awkwardly chopped-up kitchen that could only really support a galley. Floor width decides this, not the neighborhood’s reputation.
The Corner Cabinet Mistake Almost Every L-Shaped and U-Shaped Kitchen Makes
Every L-shaped and U-shaped layout creates at least one corner where two cabinet runs meet — and left as a plain blind cabinet, that corner routinely wastes 30 to 40 percent of its own storage space. Reach into a standard blind corner cabinet and you’ll understand immediately why: half of it disappears into a dead zone you can’t see and can barely reach.
A rotating carousel unit or a pull-out swing-tray system recovers most of that lost space, and both have become standard requests in Karachi renovations using imported cabinet hardware. Here’s the honest part: this is, hands down, the single most common regret AEC hears from clients revisiting an earlier renovation that skipped a proper layout assessment. Nobody thinks about the corner until they’re three years into ignoring a cabinet they can’t actually use.
Ventilation: The Detail That Wrecks More Karachi Kitchens Than Bad Cabinetry Ever Does
This is the part almost every renovation guide skips entirely, and it’s arguably more important than the shape of the room itself.
Karachi cooking habits — regular deep frying, pakoras, tempering spices in hot oil, tandoor-style flatbread — produce heavier, grease-laden air than the light Western cooking most imported hood specifications are actually rated for. There’s a rough sizing rule worth knowing: multiply your gas cooktop’s width in inches by ten to get the minimum chimney or hood CFM you need. A standard 30-inch cooktop needs at least 300 CFM as a baseline. If your household fries regularly, size upward from there, not downward — a hood rated for light sautéing was never designed for a pan of pakoras.
In a galley kitchen specifically, where the cooking wall sits directly across from the second counter, undersized ventilation pushes oily air across the entire room within minutes. If you’ve ever walked into a galley kitchen and immediately smelled last night’s frying, undersized ventilation is almost certainly why.
The hood or chimney should overhang the cooktop by at least 15 centimeters on each open side and sit no more than 120 centimeters above the burners. And here’s a detail that gets missed constantly in older, fully enclosed Karachi flats: the extraction fan needs a makeup air path — even something as simple as a vent or a small gap under the door — or it ends up fighting against a sealed room and losing. Renovations that focus entirely on cabinetry and skip this mechanical planning step are setting themselves up for a kitchen that looks great and smells like last week’s cooking indefinitely.
The Structural Reality Behind Changing a Kitchen’s Shape
Changing a kitchen’s shape often means moving a wall, relocating a gas line, or rerouting drainage — and all of that falls under civil and mechanical works, not cosmetic renovation. This is where a lot of Karachi renovations quietly go wrong.
A wall between the kitchen and an adjoining room can be load-bearing, particularly in older Karachi construction from before 2000, and removing it without a proper structural assessment risks cracking or settlement showing up elsewhere in the home, sometimes months later. Any structural modification should also account for SBCA bylaw compliance where the change touches an external wall or a shared building structure. This is precisely the step most unlicensed contractors skip — and it’s the step that actually determines whether that open-plan L-shaped conversion you’re picturing is even structurally possible in your specific bungalow or flat.
AEC executes these changes under PEC specialization codes covering general civil works and mechanical installation, including gas and plumbing line relocation, working under PEC License No. 17347, Category C4/E.
What a Layout Change Actually Costs
A cosmetic layout adjustment — reconfiguring cabinet runs within the existing footprint — costs less than a structural layout change, since it avoids civil and utility work entirely. A structural change involving wall removal, gas line rerouting, or drainage relocation adds real cost beyond cabinetry and countertops, since it pulls in civil labor, plumbing work, and sometimes electrical rewiring too. Corner storage hardware, upgraded ventilation, and the extra electrical points a U-shape’s additional wall of appliances needs all add to the base figure as well.
Final cost depends on wall material, whether that wall turns out to be load-bearing, and how far utility lines need to travel. AEC provides a project-specific estimate after an actual site visit rather than a flat number, since two Karachi properties with the same nominal layout can still have wildly different wall construction and utility placement underneath the surface.
So Which One Should You Actually Pick?
If I’m being straight with you: measure your available width before you fall for any layout on a mood board. A U-shape needs roughly four to five meters across three walls and rewards larger bungalows in DHA and Clifton with serious storage. A galley or compact L-shape suits smaller Gulshan-e-Iqbal or PECHS apartments where the floor space simply isn’t there to argue with. Whatever shape you land on, keep the walking aisle close to one meter wide and keep that sink-stove-fridge triangle under roughly eight meters combined. Those two numbers matter more than almost any aesthetic decision you’ll make in this renovation.
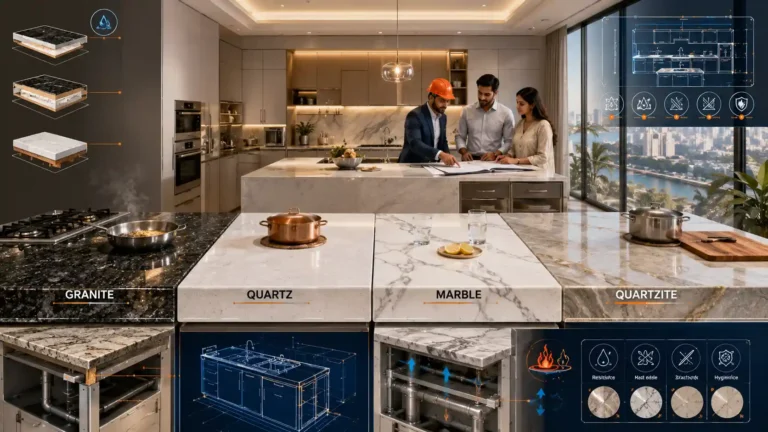
Once the layout’s settled, material selection is the next real decision — see AEC’s countertop installation guide comparing granite, quartz, marble, and quartzite for how surface choice should follow your layout’s heat and prep zones, not the other way around.
Contact Advanced Engineering & Construction — Kitchen Remodeling in Karachi
Plan Your Kitchen Remodel — Get a Free Site Visit
AEC handles kitchen remodeling in Karachi from design to handover — cabinetry, countertops, tiling, plumbing fixtures, and full fit-out under PEC-licensed supervision.
FAQ
Is a U-shaped design always better than a galley arrangement?
No. A U-shape offers more storage and counter space, but it needs three full walls of width to avoid feeling cramped. A galley arrangement wins in a narrower footprint since it keeps every task within close reach.
Can a galley arrangement be converted into an open L-shape?
Often yes, if the wall separating the space from the adjoining room isn’t load-bearing. AEC assesses this during the site visit, since older Karachi construction sometimes hides structural walls where they don’t look structural at all.
What size chimney or hood does a Karachi kitchen actually need?
A rough guide is ten times the cooktop’s width in inches, so a standard 30-inch gas cooktop needs at least 300 CFM. Households that fry regularly or cook heavy masala dishes should size above that minimum, not below it.
How much storage does a corner cabinet actually lose in an L-shaped or U-shaped kitchen?
Left unaddressed, a blind corner cabinet can waste 30 to 40 percent of its own space. A rotating carousel or pull-out swing tray recovers most of it and has become a standard addition in AEC’s cabinet planning.
Does AEC handle the gas line and plumbing changes needed for a layout change?
Yes. AEC executes these changes under PEC-covered mechanical and civil specialization codes, covering gas line relocation, drainage rerouting, and any electrical adjustments tied to the new layout.
What is AEC’s PEC licence status for this type of renovation work?
AEC holds PEC Licence No. 17347, Category C4/E, valid through June 2027, covering civil, electrical, and mechanical works up to Rs. 200 million in project value.
Which layout is best for a small apartment in Karachi?
A galley arrangement or a compact L-shape without an island generally works best in tighter apartments, since both maximize counter access without demanding extra width the room doesn’t have.