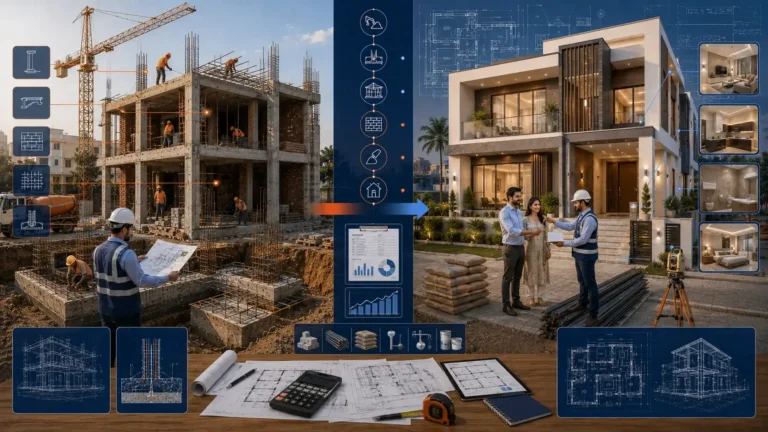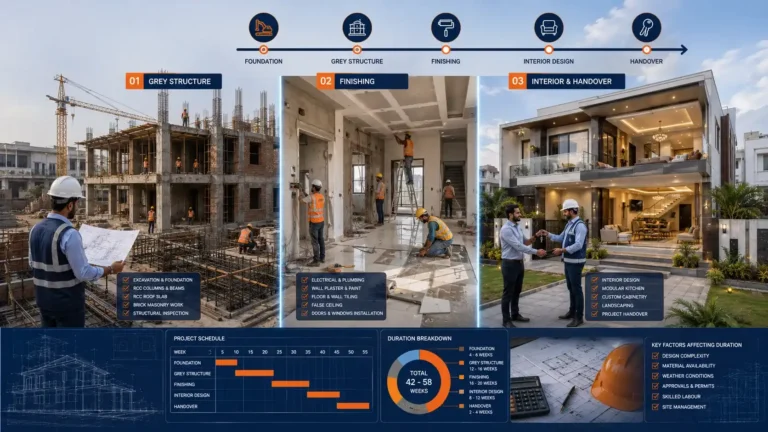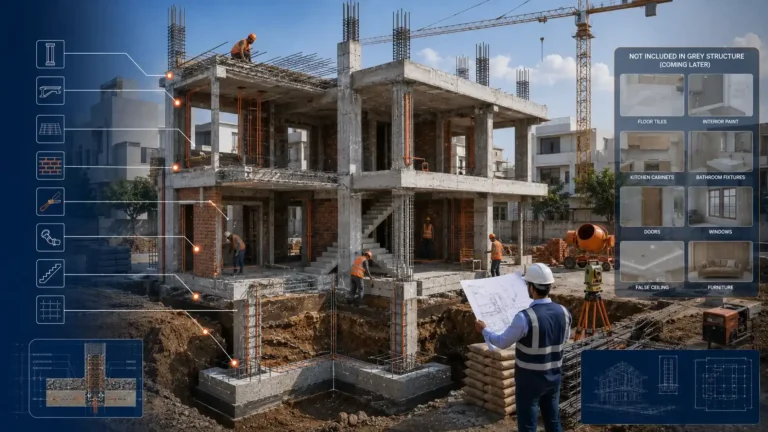
Stand on Shahrah-e-Faisal at rush hour and watch a construction site, and you will understand why modular and precast building sounds so appealing. Dust, noise, blocked lanes, material stacked on the footpath, work stretching through months of heat and rain. Now imagine much of that building work happening instead in a controlled factory, with walls, floors and staircases cast, cured and checked under a roof, then delivered to site and assembled like large, precise pieces. Fewer wet trades on site, faster enclosure, cleaner work. It is a tempting picture — and in Karachi, it is partly true and partly oversold.
This article gives a grounded view for homeowners, developers and industrial clients considering modular or precast construction in Karachi. You will learn what these terms actually mean, where they genuinely save time and improve quality, where Karachi's climate, logistics and site conditions limit them, and what questions to ask before committing to a system that sounds modern but must still survive local heat, humidity, salt air and seismic requirements.
What do modular and precast actually mean?
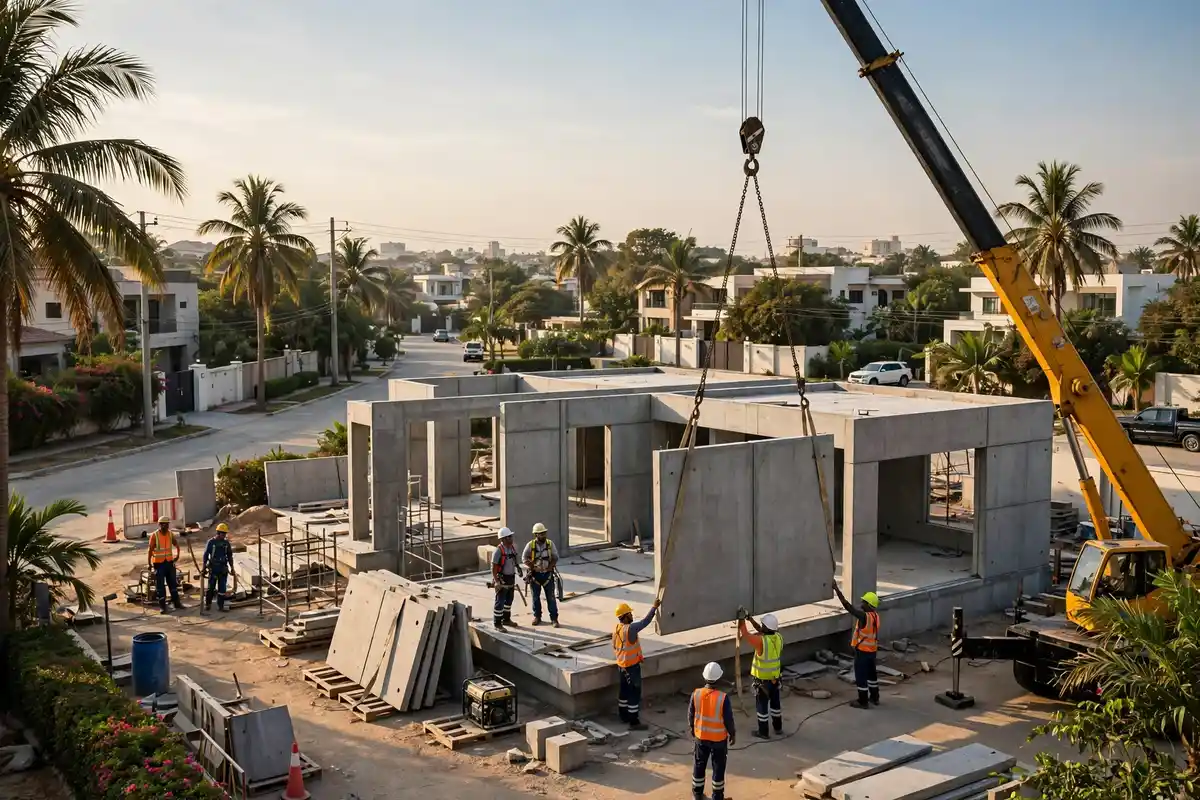
The terms are often used interchangeably, but they describe different things. Precast concrete means concrete elements — wall panels, slabs, beams, staircases — cast in a factory or a controlled casting yard, cured properly, then transported and joined on site. Modular construction is broader: whole room-sized units or large volumetric modules, often with finishes, wiring and plumbing already fitted, manufactured off site and assembled on site.
A precast house in Karachi might therefore have factory-cast floor slabs and wall panels with conventional finishing on site, while a fully modular unit might arrive almost complete. The distinction matters for cost, transport, joint design and maintenance, so always ask a supplier which system they actually mean. A brochure photograph of a finished module tells you very little about joints, waterproofing or who repairs a cracked panel in five years.
Where do factory methods genuinely help in Karachi?
Quality control is the strongest honest argument. Factory casting allows consistent concrete mixes, proper curing away from Karachi's heat and dust, and reinforcement placed and checked before pouring, rather than in a crowded, windy site environment. That consistency can improve strength, finish and dimensional accuracy, especially for repeated elements such as boundary walls, industrial sheds, staircases and standard floor units.
Speed is the second benefit, but it is speed of a particular kind. Once panels arrive, a structure can be enclosed faster than a conventional frame, which reduces exposure to rain and site disruption. For large industrial and commercial clients — warehouses, workshops, institutional blocks — where repetition is high and the programme is tight, that speed can be commercially valuable. For a one-off luxury villa with bespoke geometry, the time saved on site is often given back in design, mould-making and transport planning, so the overall programme may not shrink as much as the brochure suggests.
Site cleanliness and labour predictability are real but modest benefits. Less on-site wet work means less curing water, less formwork waste and fewer trades competing for the same space. In dense DHA or PECHS streets, where access is tight and neighbours are close, a shorter, quieter on-site phase is genuinely welcome.
What are the Karachi limits nobody puts in the brochure?
Transport is the first limit. Large precast panels need wide, strong access, a crane that can reach and lift them safely, and a route that can carry their weight without damage. Many Karachi streets, especially in older areas, cannot accommodate that easily. A panel damaged in transit or cracked during lifting is not a minor defect; it may need replacement from the factory, with programme consequences.
Joints are the second limit, and the most important for long-term performance. A precast building is only as good as its connections. Joints must handle structural loads, seismic movement, thermal expansion in Karachi heat, and water tightness against monsoon rain and driving sea wind in Clifton and DHA. Poorly detailed joints leak, stain and, in the worst cases, allow corrosion of reinforcement. Ask how joints are sealed, how movement is accommodated, how they are inspected, and how a leaking joint would be repaired without dismantling a wall.
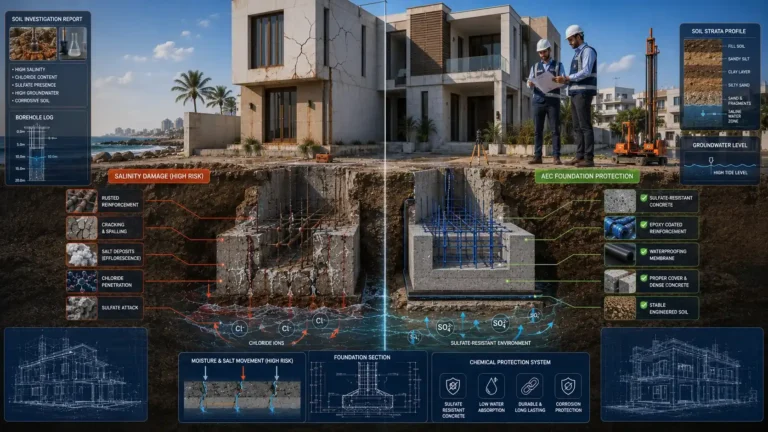
Climate is the third limit. Factory curing helps, but the finished building still faces Karachi humidity, salt air and intense sun. Connections, steel plates, bolts and exposed reinforcement need corrosion protection suited to coastal conditions, not just to a factory environment. Thermal performance also needs thought: a thin precast panel without insulation can conduct heat readily, so wall build-ups must include insulation and shading strategy, or the factory-built house will overheat just like a poorly built conventional one.
How does precast compare with conventional construction?
| Factor | Precast / modular | Conventional in-situ construction |
|---|---|---|
| Quality consistency | Higher for repeated elements, factory-controlled curing | Depends heavily on site supervision and curing |
| On-site speed | Faster enclosure once elements arrive | Slower enclosure, but more flexible on site |
| Design flexibility | Best for repetition; bespoke shapes cost more | Easier to adapt geometry and details during work |
| Transport and crane needs | High; needs access, route and lifting plan | Lower; materials arrive in smaller loads |
| Joint and waterproofing risk | Concentrated at joints; detailing is critical | Distributed; more site joints but familiar detailing |
| Future alteration | Harder to cut or move load-bearing panels | Easier to open, extend or alter walls |
Neither system is universally better. The right choice depends on repetition, access, programme, budget and how much future alteration the owner expects. A warehouse with repeated bays is a different decision from a bespoke family villa that may be extended in ten years.
What should you ask a modular or precast supplier?
Start with engineering, not marketing. Who is the structural designer, and is the system designed to Pakistan's seismic and building requirements for Karachi? How are panels connected, and what testing or inspection covers those connections? What is the fire rating, acoustic performance and thermal build-up of the wall and floor system as actually supplied, not as an ideal sample?
Then ask about the practicalities. What is the maximum panel size for your site access and crane? What happens if a panel arrives damaged? Who is responsible for waterproofing at joints, and what warranty covers joint leakage? How are services — electrical conduits, plumbing, air-conditioning drains — routed through or around panels, and who coordinates clashes? Finally, ask for completed local projects you can visit, not just photographs, and speak to owners about leaks, cracks, noise and maintenance after at least one monsoon season.
As a rough market guide, factory-cast structural systems in Karachi often carry a premium of roughly 10 to 25 percent on structural cost compared with conventional work as of October 2026, before any programme savings are counted, with bespoke modular units varying far more widely. Use that range only as a reason to request a like-for-like comparison, because transport distance, crane hire, repetition and finishing scope can move the total in either direction — a supplier's written, itemised quote for your site is what matters. Bear in mind these are indicative estimates that can shift with inflation, supplier rates and material brands, so confirm them with a current written quotation before budgeting.
FAQ
Is precast construction earthquake-safe in Karachi?
It can be, but only if connections are properly designed for seismic forces and ductility, and if site assembly follows the design. Precast safety lives in the joints and connections, not in the strength of an individual panel alone. Insist on engineered connection design and site inspection.
Can a precast house be extended later?
It is possible but harder than extending a conventional house. Load-bearing panels cannot simply be cut open without engineering advice, and matching new work to factory panels needs planning. If future extension is likely, discuss it at design stage and record the structural layout.
Does modular mean low quality or temporary?
No. Well-designed modular and precast buildings can be permanent, durable and high quality. Poorly detailed ones, however, leak and crack just like poorly built conventional buildings. Quality comes from design, joints and supervision, not from the label.
How do precast walls handle Karachi heat?
On their own, thin concrete panels conduct heat. A proper wall system adds insulation, shading and airtight detailing, so the wall's thermal performance must be quoted as a complete build-up, not as a bare panel.
What about noise between rooms or floors?
Mass helps with airborne sound, but joints, service penetrations and lightweight partitions can undermine it. Ask for the acoustic performance of the complete floor and wall system, including junctions, especially for multi-unit or commercial buildings.
Is precast suitable for a tight DHA or PECHS plot?
Sometimes, but access is decisive. If a crane cannot reach, a delivery vehicle cannot enter, or panels cannot be manoeuvred into place, the system may be impractical regardless of its other merits. A site logistics survey should come before any commitment.
Conclusion
Modular and precast construction are not a shortcut to a modern house, and they are not a gimmick either. In the right project — repeated elements, good access, engineered joints, coastal detailing and a realistic programme — factory methods can deliver consistent quality and faster enclosure. In the wrong project, they can deliver expensive transport, inflexible geometry and leaking joints that are harder to fix than conventional defects.
The wise approach is to judge the system, not the slogan. Ask for engineering, visit a building that has survived a Karachi monsoon, compare a like-for-like total cost, and make sure the team that designs the joints is the team that supervises them on site. A building method should serve the house and its owners, not the other way round.
If you are weighing factory methods for a new building, start with a site and system feasibility check before design is locked. Experienced civil contractors in Karachi from Advanced Engineering & Construction can help test whether repetition, access and joint design actually favour precast on your plot. What matters more for your project — speed of enclosure, flexibility for future changes, or the lowest structural risk?
For a consultation, contact Advanced Engineering & Construction at 0320-1176827, Office 34, Decent Towers, Block 15, Gulistan-e-Johar, Karachi. AEC was founded in June 2022 by Engr. Ahsan Razak and holds PEC Licence No. 17347 Category C4/E, valid until June 2027.